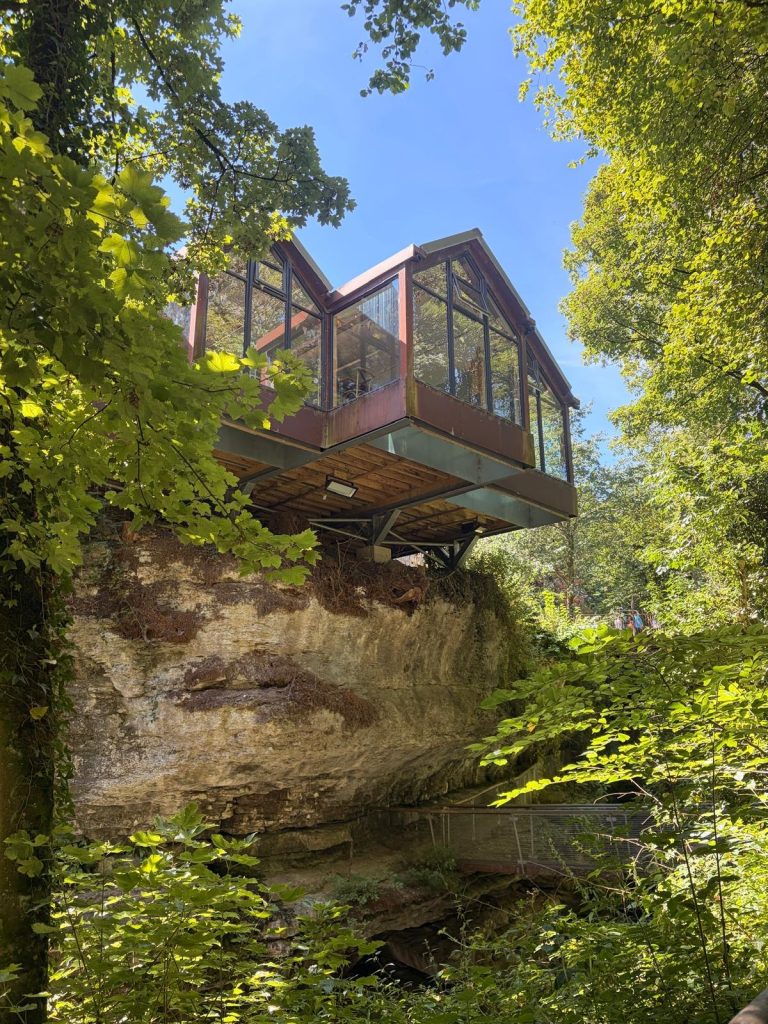
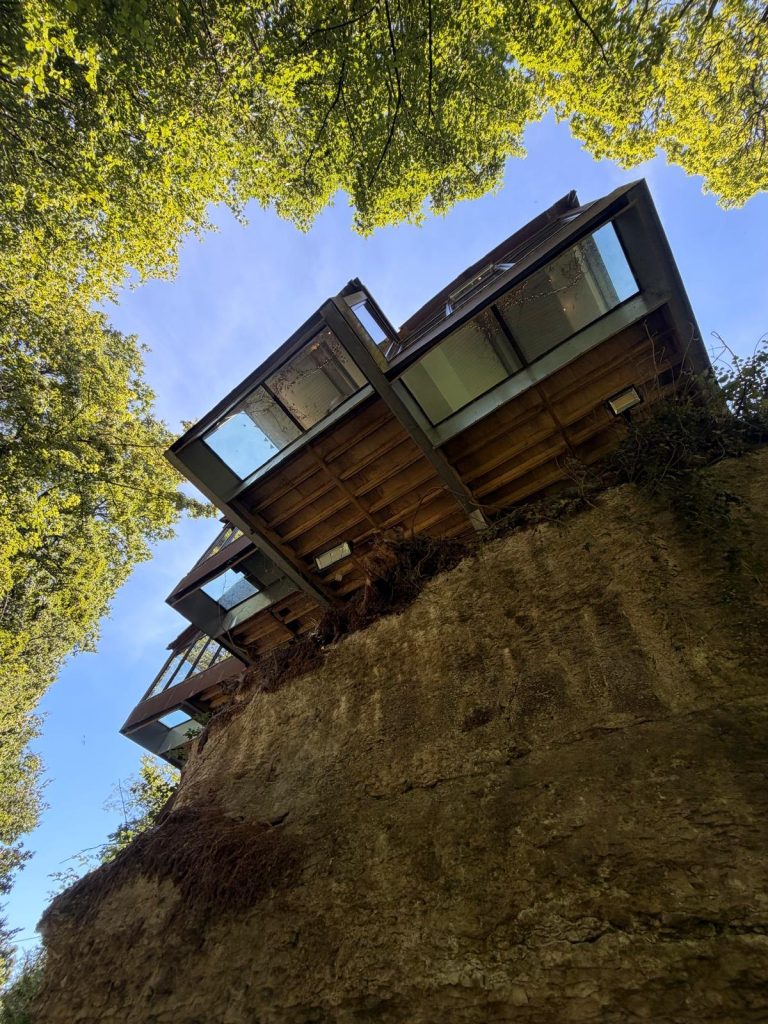
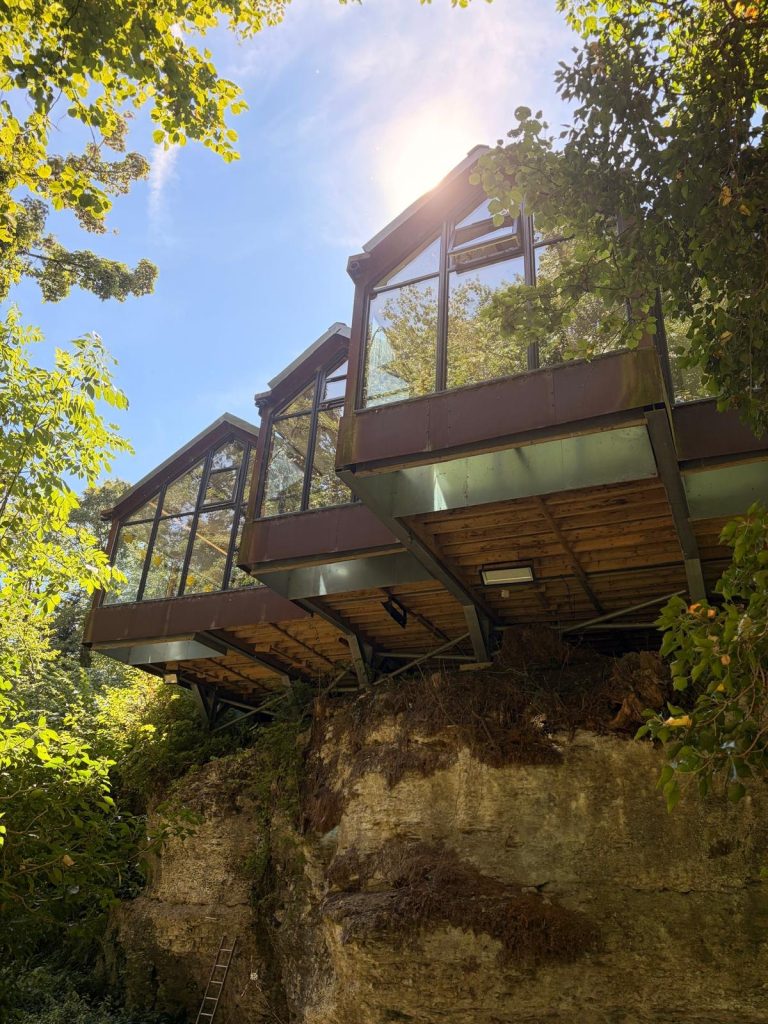
Cantilevered café extension
TYPE
Café extension
SCALE
245 m²
PROGRAMME
Eight months
SERVICES
Survey, planning and technical design
THE BRIEF
A technically demanding café extension shaped by a protected rural landscape, ecological interests and difficult access.
THE RESPONSE
A 3D scan recorded the gorge profile and helped coordinate a lightweight framed structure against the landform. Extensive glazing and a four-metre cantilever* make the landscape central to the experience.
THE OUTCOME
The completed extension provides substantially more space while allowing the setting—not the building—to remain the defining feature.
PUBLICATION NOTE
Project identity, precise location and client details are intentionally excluded. Claims and imagery marked * require confirmation.