Architectural Design & Building Surveying · Harrogate & North Yorkshire
Thoughtful design.
Practical Delivery.
We help homeowners, landowners and businesses turn ideas into well-considered, buildable projects—from the first survey through to delivery on site.
INDEPENDENT PRACTICE
Design led by practical construction knowledge.
01
ABOUT THE PRACTICE
LOCAL KNOWLEDGE, CAREFUL DESIGN
Design grounded in how buildings are made.
J.C. Robinson is a small, independent architectural design and building surveying practice based near Harrogate. Every commission is led by James Robinson, a Chartered Building Surveyor.
We work across North Yorkshire on homes, rural buildings, heritage properties and selected commercial projects—with a focus on clear advice, accurate information and designs that respond to their setting.

James Robinson
Director & Chartered Building Surveyor
02
WHAT WE DO
SUPPORT FROM FIRST IDEA TO FINISHED BUILDING
One practice.
A joined-up service.
Focused help at one stage, or coordinated support from the initial survey through planning, technical design and construction.
01
Architectural Design
Measured surveys, feasibility, concept design and coordinated proposals shaped around your site, brief and budget.
02
Planning & approvals
Planning applications, listed-building consent and practical support through a complex decision-making process.
03
Technical design
Detailed drawings and specifications for building regulations, tendering and construction.
04
Building surveying
Independent inspection and clear advice on existing buildings, defects, alterations and planned works.
05
Project delivery
Tender support, contract administration and project management for continuity from drawing board to site.
03
SELECTED WORK
A VARIED NORTH YORKSHIRE PORTFOLIO
Projects shaped by place and purpose
PRIVACY BY DESIGN
Every case study uses a work-type title. No property names, client names or addresses appear.
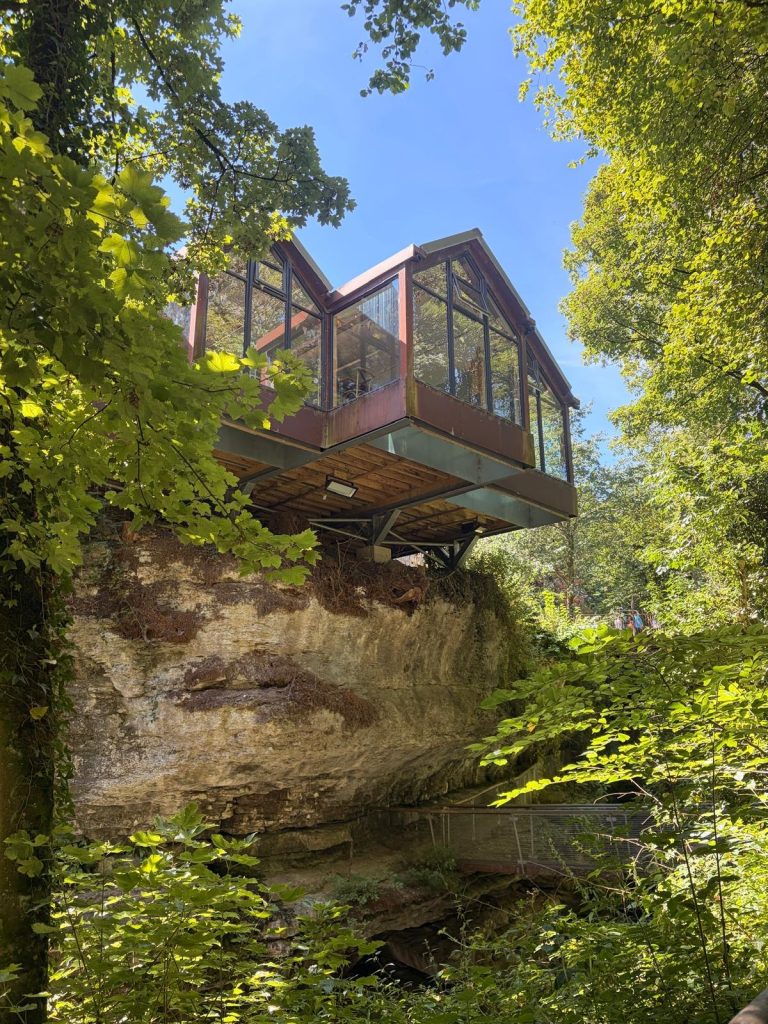
A glass-fronted dining space projecting above a limestone gorge.
A new country house combining traditional proportions with contemporary family living.
Listed barns connected by a planted-roof link that disappears into the site.
Low-energy guest accommodation sitting quietly within a wooded glade.
A low-profile country house shaped by a carefully sequenced planning strategy.
A purpose-designed production building delivered to a grant-led programme.
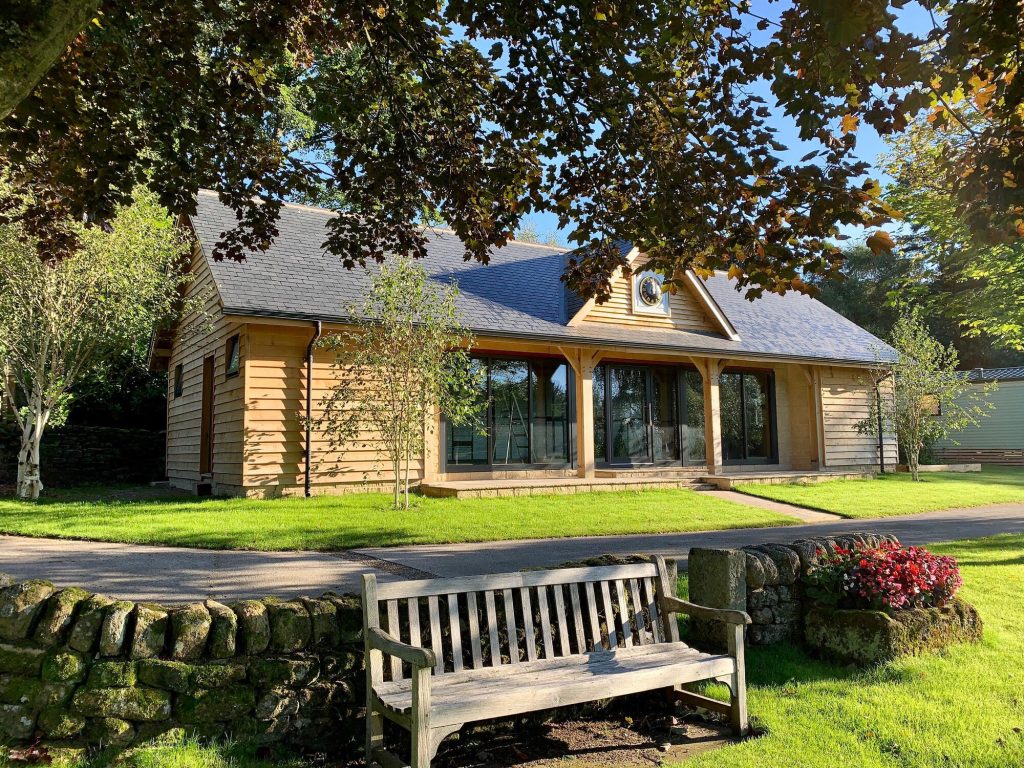
A timber-clad library designed as a quiet communal space within a rural holiday park.
* Figures, project claims and all imagery remain subject to the confirmation and permission register.
04
OUR APPROACH
A CLEAR ROUTE THROUGH A COMPLEX PROCESS
Good decisions, made at the right time.
01
Listen & investigate
02
Design & test
03
Coordinate & explain
04
Follow through
05
START A CONVERSATION
PLANNING A PROJECT IN NORTH YORKSHIRE?
Tell us what you would like to achieve.
Share a brief outline and the general area. We will explain the likely first step and what information is useful next.
TELEPHONE
01423 780 184
info@jc-robinson.co.uk
BEFORE ACCEPTING A QUOTATION
Client Documents
Please read both documents before accepting a quotation or asking us to begin work. By accepting a quotation or instructing us to proceed, you confirm that you agree to our Terms & Conditions and acknowledge our Privacy Policy.